Laboratory
Inspection and product validation
The key to customer satisfaction is delivering our products in the required quantity, time, and quality. Quality as a key factor in customer satisfaction.
Our laboratories are equipped with technologies for comprehensive quality assurance and verification, such as:
- Climate chamber
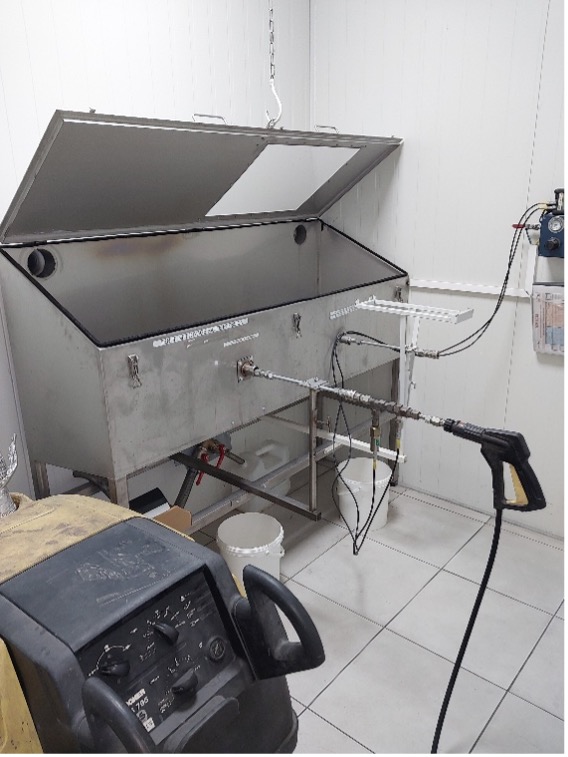
- High-pressure testing – high-pressure washer tester
- Color shade measurement – spectrophotometer
- Measurement of surface waviness (“orange peel” effect) – wave scan
- Thickness measurement
- Cutter with microscopic analysis capability
- Special scanner for application validation
- Gloss meters
- 3D part scanning
- and others
Gloss measurement
- BYK Micro-TRI-gloss
- Measurement at 3 angles : 20° / 60° / 85°
Orange peel measurement
- BYK Micro-wave scan
- Flat and curved surfaces
- Classical LW, SW and customer specific scales
Color shade measurement
- BYK mac I 23
- Measurement at 5 angles : 15° / 25° / 45° / 75° / 110°
Paint thickness measurement
- ERICHSEN Paint borer 518
- 2µm to 500 µm paint thickness
Grid test
- Types of blades : 1 mm, 2 mm, 3mm
- Adhesive tape : 3M 2525
- Din ISO2409 and customer specific request
Color control
- XRITE Spectralight QX
- XRITE Spectralight QX ° D65 or D50 specifications
- Customer
Orange peel control
- ACT orange peel standard
- 10 orange peel level
Farnsworth test
- FARNSWORTH-MUNSELL 100 Hue
- Color vision test
Oven
- MEMMERT UF 160
- Thermal ageing test
- 20 to 300°c
Stone impact simulation
- ERICHSEN Multi grit tester 508
- Stones impact resistance
- 3.55 mm à 5 mm (Sharp edged)
Climate test
- WEISS climate chamber test WK3 340
- Heat and humidity
- -72°c to 180°c, 10 to 98 % RH
Immersion test
- 3 different baths with different heating
- Blistering test
- water ageing test
Hight pressure cleaning resistance
- Customer specific request (Pressure, temperature, impact angle, duration…)
- Paint peeling test